View on map Contact us about this listing
4 Beds
3 Baths
3,302SqFt
Active
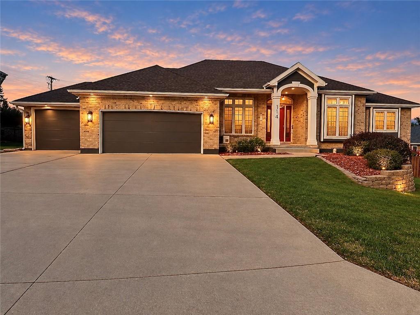
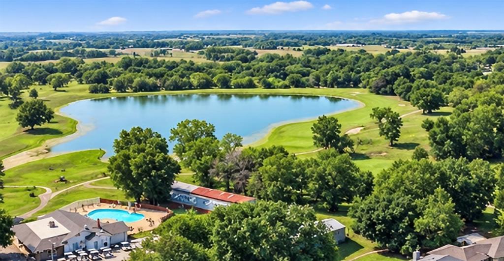
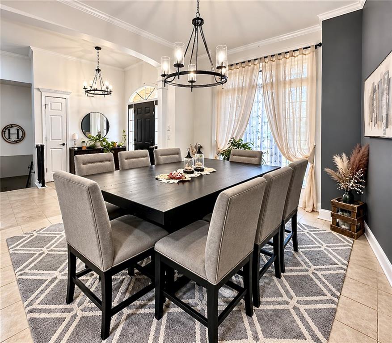
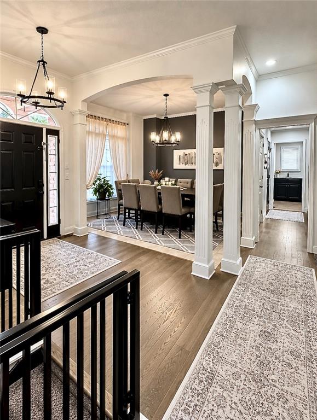
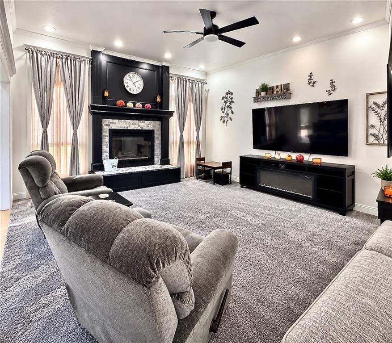
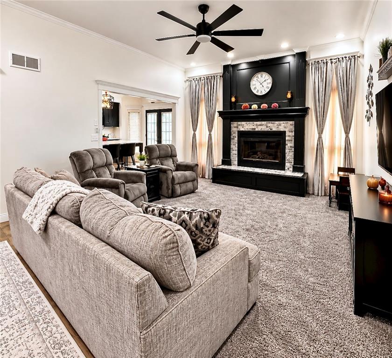
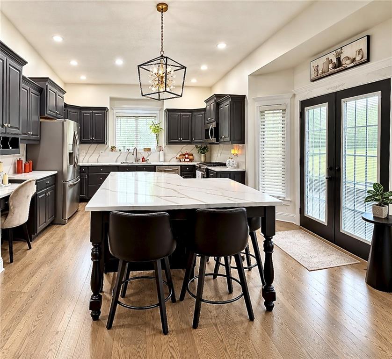
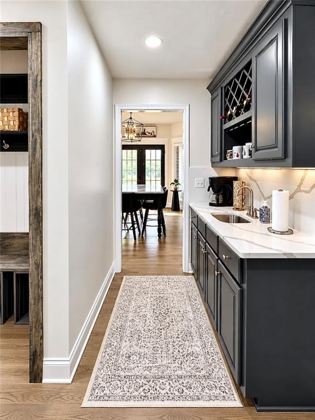
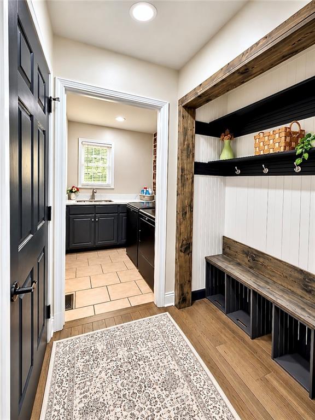
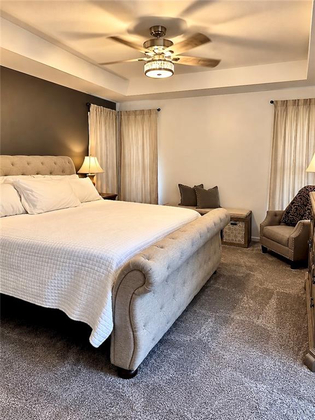
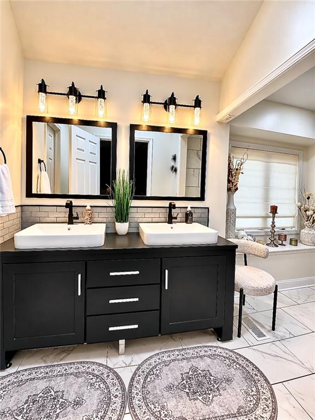
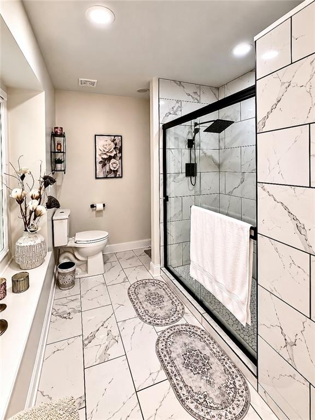
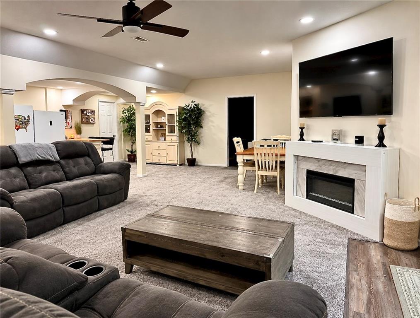
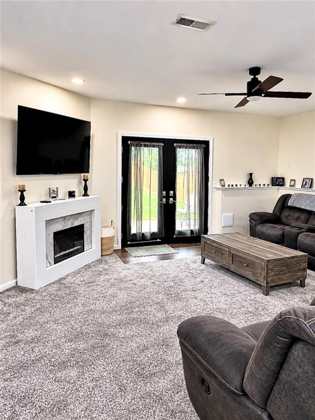
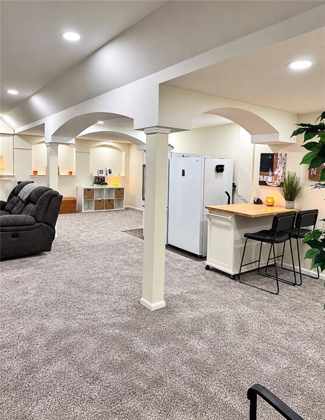
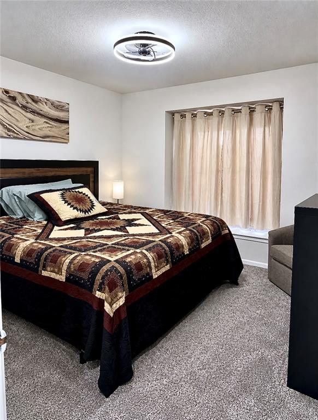
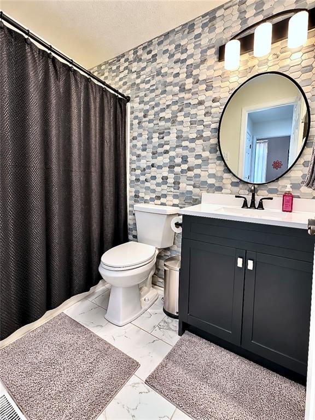
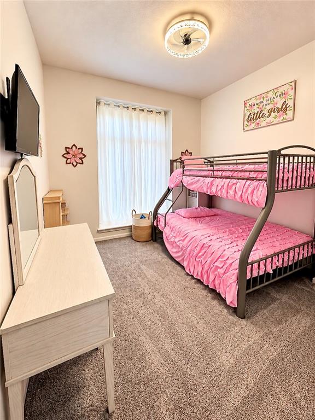
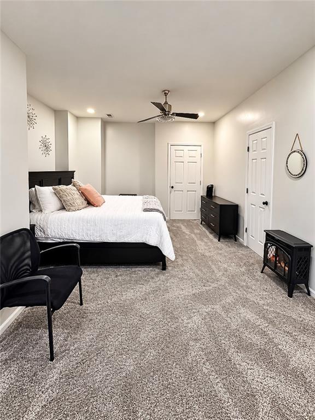
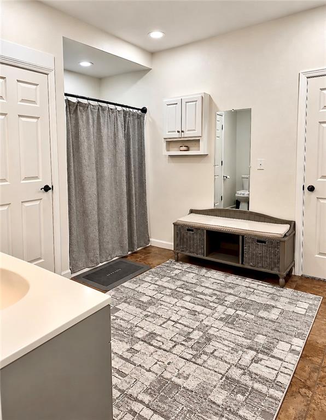
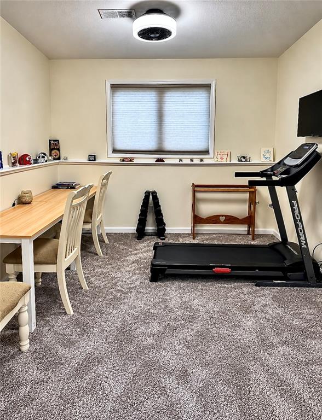
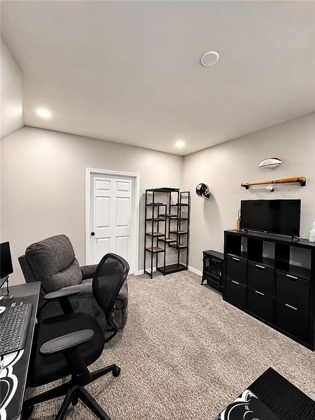
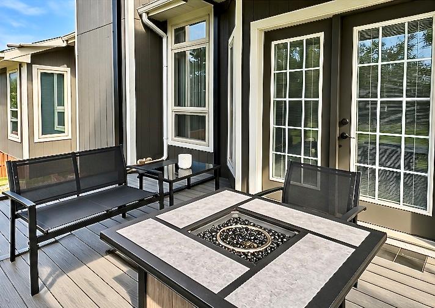
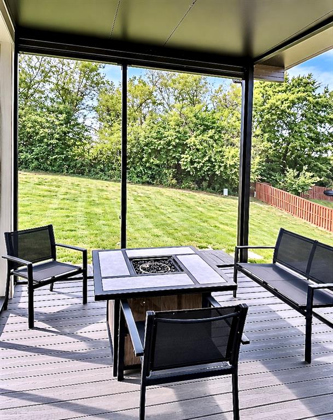
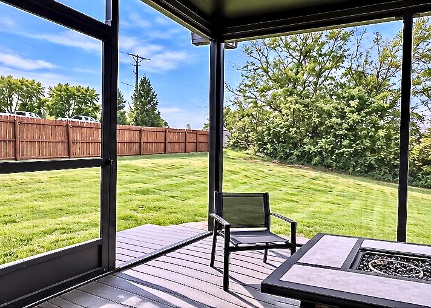
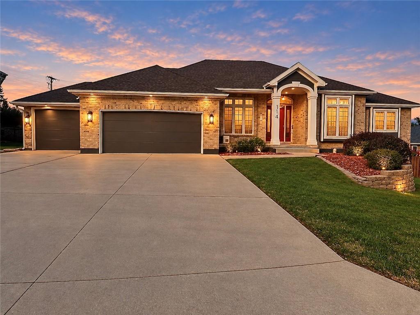
This gorgeous, tastefully decorated home truly has something for everyone. From the moment you step inside, you are greeted by high ceilings, upscale lighting fixtures (including stunning fandeliers) and an elegant formal dining room. The chef's kitchen is a showstopper, boasting custom cabinetry, stainless steel appliances, a butler's pantry, and premium quartz countertops highlighted by a massive center island. The primary bedroom serves as a private oasis with an unbelievable, spa-like ensuite bathroom. Practicality meets luxury on the main floor with a spacious laundry room conveniently located right next to the mudroom and a massive 3-car garage. Downstairs, the sprawling walk-out basement features an open-concept layout, a cozy second fireplace, and dedicated room perfect for a game area, home office, or craft space. Step through the brand-new French doors onto the patio, or relax upstairs on the newer deck with a fully screened-in enclosure. Both look out over a large, fully fenced backyard. Nestled in a quiet, friendly subdivision, this property sits within easy walking distance of the Sandstone Country Club-giving you effortless access to championship golf, swimming, and the club restaurant and bar. There is simply nothing else like this on the Warrensburg market! Bonus: with the right offer, most furnishings can stay.
Property Details | ||
|---|---|---|
| Price | $586,000 | |
| Bedrooms | 4 | |
| Full Baths | 3 | |
| Total Baths | 3 | |
| Lot Size Area | 15300 | |
| Lot Size Area Units | Square Feet | |
| Property Type | Residential | |
| Sub type | SingleFamilyResidence | |
| MLS Sub type | Single Family Residence | |
| Features | Ceiling Fan(s), Custom Cabinets, Kitchen Island, Painted Cabinets, Pantry, Walk-In Closet(s) | |
| Exterior Features | Fire Pit | |
| Year Built | 2007 | |
| Fireplaces | 2 | |
| Subdivision | HIdden Pines | |
| Roof | Composition | |
| Heating | Heat Pump, Heatpump/Gas | |
| Parking Description | Built-In, Garage Door Opener, Garage Faces Front | |
| Garage spaces | 3 | |
| Association Name | Hidden Pines Country Club | |
| Association Fee | 60 | |
| Association Amenities | Clubhouse, Exercise Room, Golf Course, Putting Green, Pool | |
Geographic Data | ||
| Directions | In Warrensburg take Pine Street West to Hidden Pines Lane, north to property. | |
| County | Johnson, MO | |
| Latitude | 38.76217616 | |
| Longitude | -93.75896767 | |
| Market Area | 220 - Johnson County, Mo | |
Address Information | ||
| Address | 114 Hidden Pines Lane, Warrensburg, MO 64093 | |
| Postal Code | 64093 | |
| City | Warrensburg | |
| State | MO | |
| Country | United States | |
Listing Information | ||
| Listing Office | Key Realty, Inc | |
| Listing Office Phone | 660-747-7043 | |
| Listing Agent | DAVID ROBERTS | |
| Listing Agent Phone | 660-238-3936 | |
| Activation Date | 2026-11-13 | |
| Compensation Disclaimer | The offer of compensation is made only to participants of the MLS where the listing is filed. | |
| Ownership | Private | |
| Terms | Cash, Conventional, FHA, VA Loan | |
School Information | ||
| District | Warrensburg R-VI | |
MLS Information | ||
| MLS Status | Active | |
| MLS Area | 220 - Johnson County, Mo | |
| MLS MLS area minor | Bowland | |
| MLS # | HMS2648624 | |
Map View
Contact us about this listing
This information is believed to be accurate, but without any warranty.